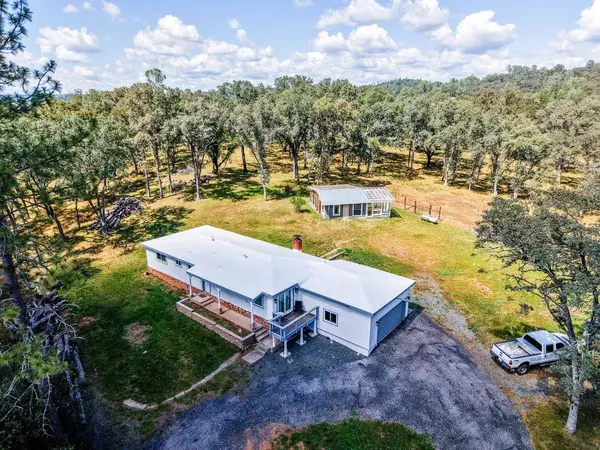
13400 Combie RD
Auburn, CA 95602
- 3 Beds
- 2 Baths Full Baths: 2
- 1,368 SqFt
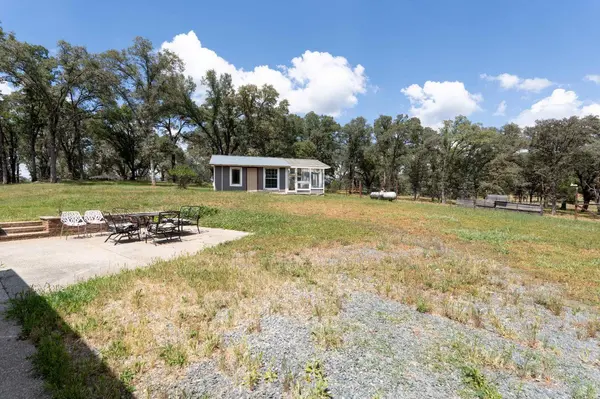
- 5.13 Lot Size
- 1963 Year Built
GALLERY
PROPERTY DETAIL
Key Details
Property Type Single Family Home
Sub Type Single Family Residence
Listing Status Active
Purchase Type For Sale
Square Footage 1, 368 sqft
Price per Sqft $913
MLS Listing ID 226115478
Bedrooms 3
Full Baths 2
HOA Y/N No
Year Built 1963
Lot Size 5.130 Acres
Acres 5.13
Property Sub-Type Single Family Residence
Source MLS Metrolist
Location
State CA
County Nevada
Area 13111
Direction Turn right to merge onto CA-49 S toward Auburn, Turn left onto Combie Rd, home will be on the left
Rooms
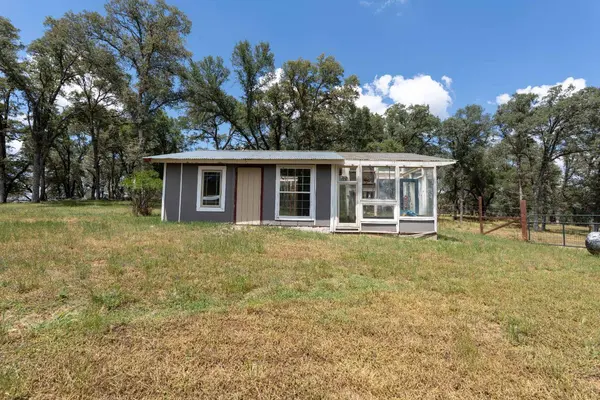
Guest Accommodations No
Master Bathroom Shower Stall(s), Tile, Window
Living Room Great Room
Dining Room Dining/Living Combo
Kitchen Quartz Counter, Kitchen/Family Combo
Building
Lot Description Adjacent to Golf Course
Story 1
Foundation Raised
Sewer Septic System
Water Well
Interior
Heating Central
Cooling Ceiling Fan(s), Central
Flooring Laminate, Tile
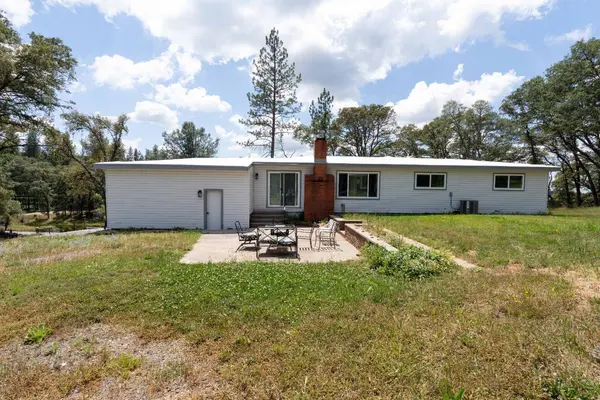
Fireplaces Number 1
Fireplaces Type Living Room, Wood Burning
Appliance Free Standing Gas Range, Free Standing Refrigerator, Hood Over Range, Dishwasher, Disposal
Laundry In Garage
Exterior
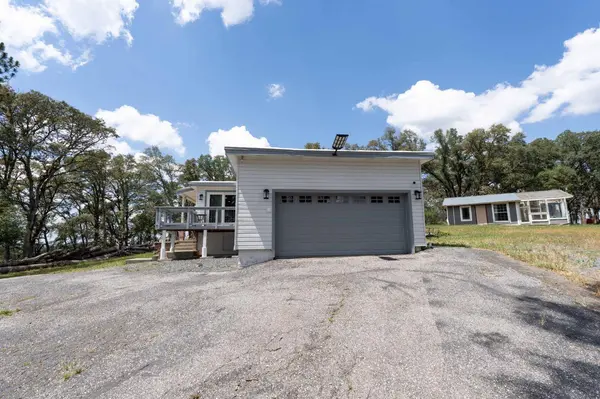
Parking Features Garage Facing Side
Garage Spaces 2.0
Fence Full
Utilities Available Propane
Roof Type Foam
Private Pool No
Schools
Elementary Schools Pleasant Ridge
Middle Schools Pleasant Ridge
High Schools Nevada Joint Union
School District Nevada
Others
Senior Community No
Tax ID 011-720-008-000
Special Listing Condition None
SIMILAR HOMES FOR SALE
Check for similar Single Family Homes at price around $1,250,000 in Auburn,CA

Active
$1,390,000
5990 Upper Ridge WAY, Auburn, CA 95602
Listed by Nick Sadek Sotheby's International Realty3 Beds 3 Baths 2,918 SqFt
Active
$679,900
11448 Madrone CT, Auburn, CA 95602
Listed by Century 21 Cornerstone Realty5 Beds 4 Baths 2,763 SqFt
Active
$799,000
9510 Upper Valley RD, Auburn, CA 95602
Listed by GUIDE Real Estate3 Beds 3 Baths 2,752 SqFt
CONTACT